A masterpiece of architectural elegance and refined living, The Satori Collection consists of 6 exquisitely designed luxury villas, nestled in the heart of Tulum’s lush and vibrant landscape. Less than 1 mile from Tulum’s pristine white sandy beaches, The Satori Collection draws inspiration from the timeless beauty of Wabi Sabi design, each villa offers a sanctuary where luxury meets tranquility. Kanso is a Japanese design principle that means simplicity refined by clarity, balance, and purpose—a quiet elegance where nothing is superfluous.
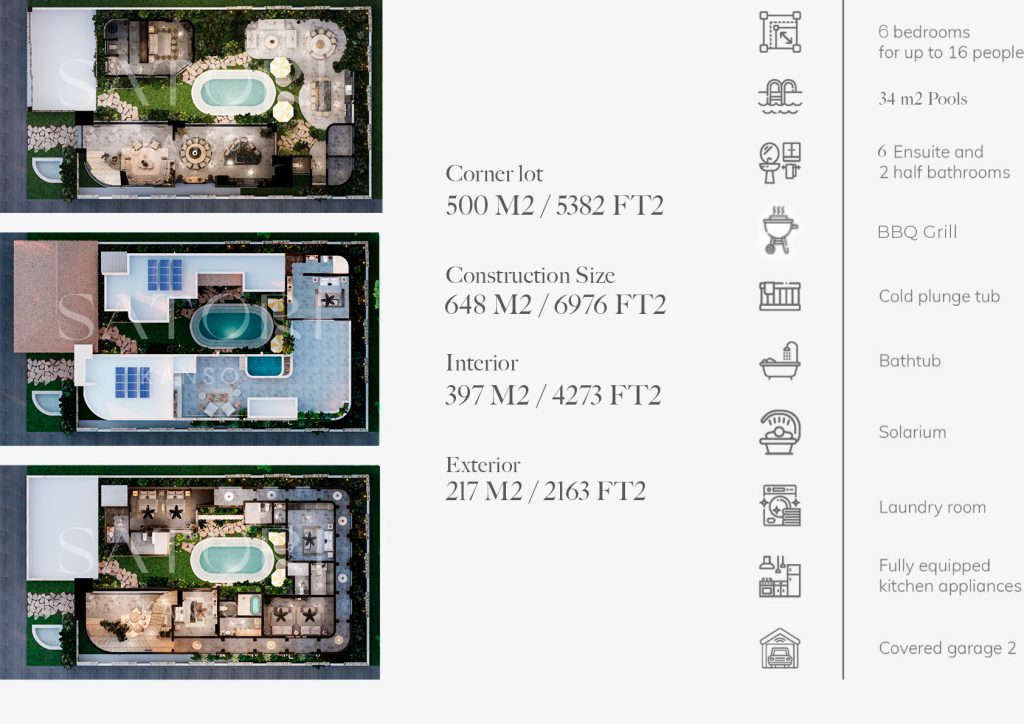
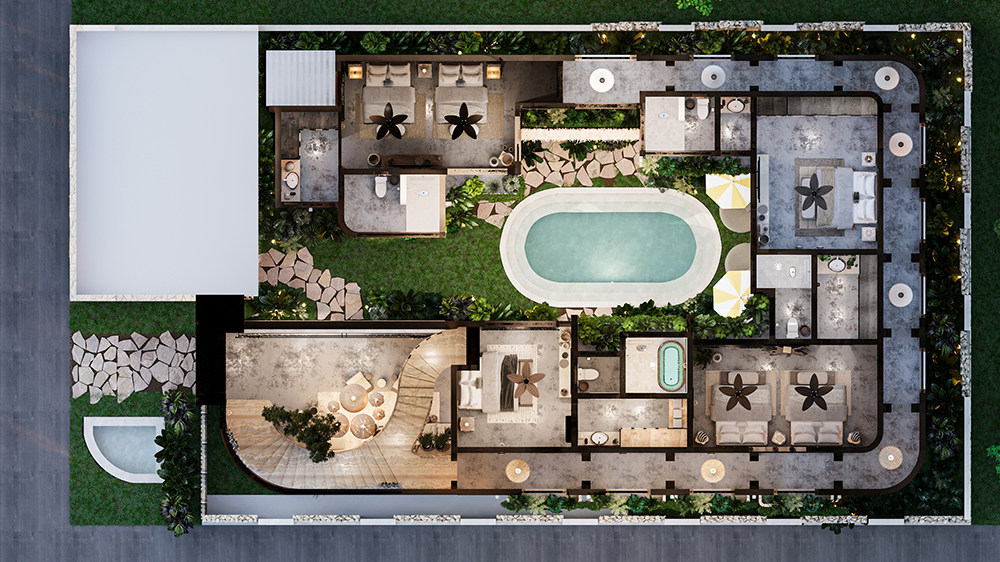
6 bedrooms
5 En – Suite Bathrooms
2 Powder Room
Laundry Room
2 Car Garage
Large Swimming Pool
Cold Plunge Tub
BBQ Grill
Fully Furnished
Lot: 500 m2 / 5380 sq ft.
Interior: 397 m2 / 4273 sq ft.
Exterior: 217 m2 / 2163 sq ft.
Price: US$1,830,000
Satori Kanso is the flagship villa—it’s a singular architectural statement, reserved for those who understand that true luxury lies in restraint, proportion, and purpose. With its bold geometry, sculptural arches, and wabi-sabi-inspired elegance, Kanso elevates design to an experience. This six-bedroom residence redefines what it means to live with intention. 1 Mile form the beach.
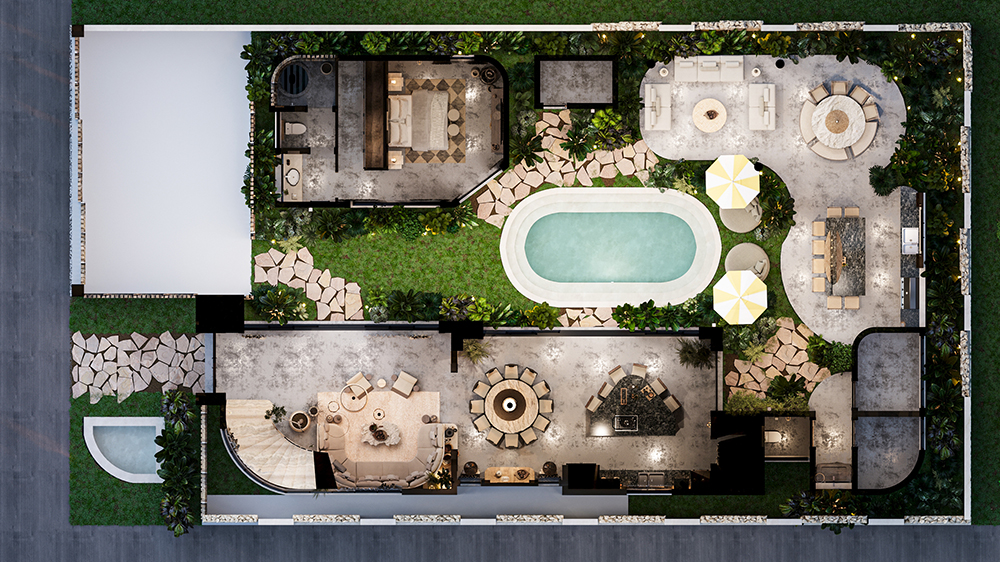
At the heart of Satori Kanso lies a monumental living room with a soaring ceiling rising over 28 feet high, creating a spatial experience that is both awe- inspiring and deeply calming. Framed by expansive floor-to-ceiling windows, the space is bathed in natural light and offers uninterrupted views of the surrounding jungle. This architectural volume is not just about scale—it’s about presence. Every element, from the sculpted arches to the muted material palette, is designed to evoke a sense of grandeur through silence, allowing space, light, and proportion to speak for themselves.
Kanso’s chef-ready kitchen is a study in refined functionality and minimalist elegance. Centered around a generous island with seating for six, it invites both culinary expression and effortless connection. Outfitted with premium appliances and natural finishes, the space opens directly to the lush garden through floor-to-ceiling glass doors, allowing morning light and jungle breezes to flow in. The kitchen offers a harmonious blend of precision, warmth, and openness—true to Kanso’s design philosophy.
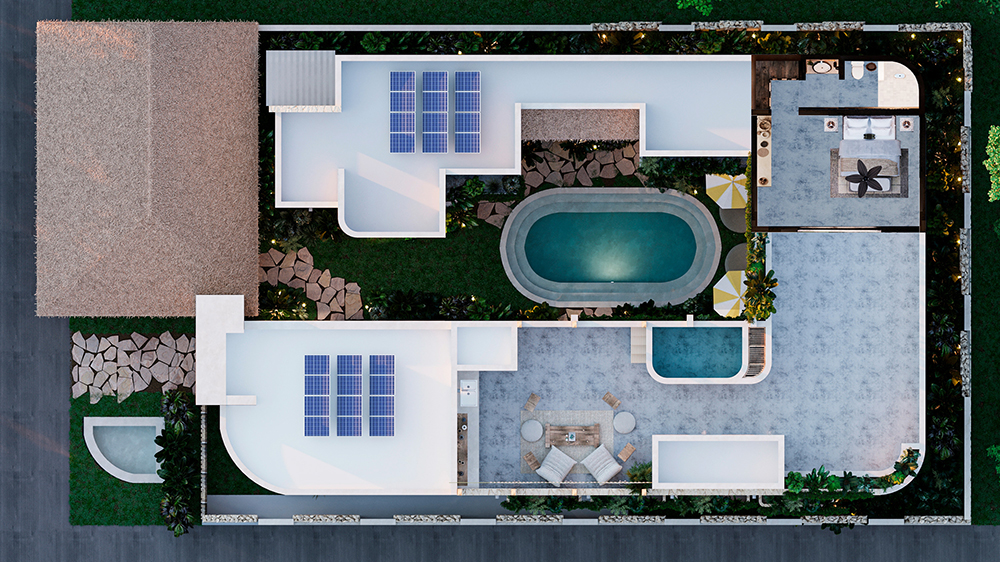
At the core of Satori Kanso lies a 28 m2 pool, thoughtfully positioned within the central courtyard as the focal point of the home’s outdoor experience. Surrounded by elegant exterior social spaces, the pool is designed for both leisure and connection. For wellness-minded residents, the space offers the option to integrate a private sauna and cold plunge, transforming the courtyard into a sanctuary of restoration. It’s a seamless blend of hospitality and holistic living, framed by architecture that honors balance and intention.