A masterpiece of architectural elegance and refined living, The Satori Collection consists of 6 exquisitely designed luxury villas, nestled in the heart of Tulum’s lush and vibrant landscape. Less than 1 mile from Tulum’s pristine white sandy beaches, The Satori Collection draws inspiration from the timeless beauty of Wabi Sabi design, each villa offers a sanctuary where luxury meets tranquility. Enso is a sacred symbol in Japanese Zen, representing wholeness, flow, and the beauty of imperfection—a circle drawn in a single, intentional stroke.
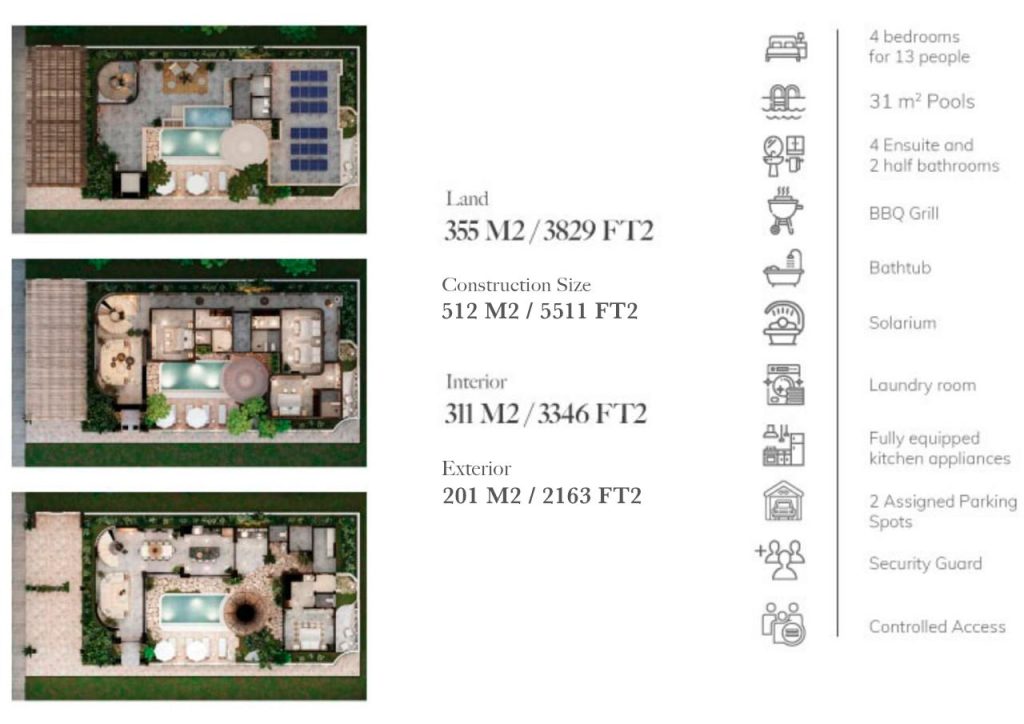
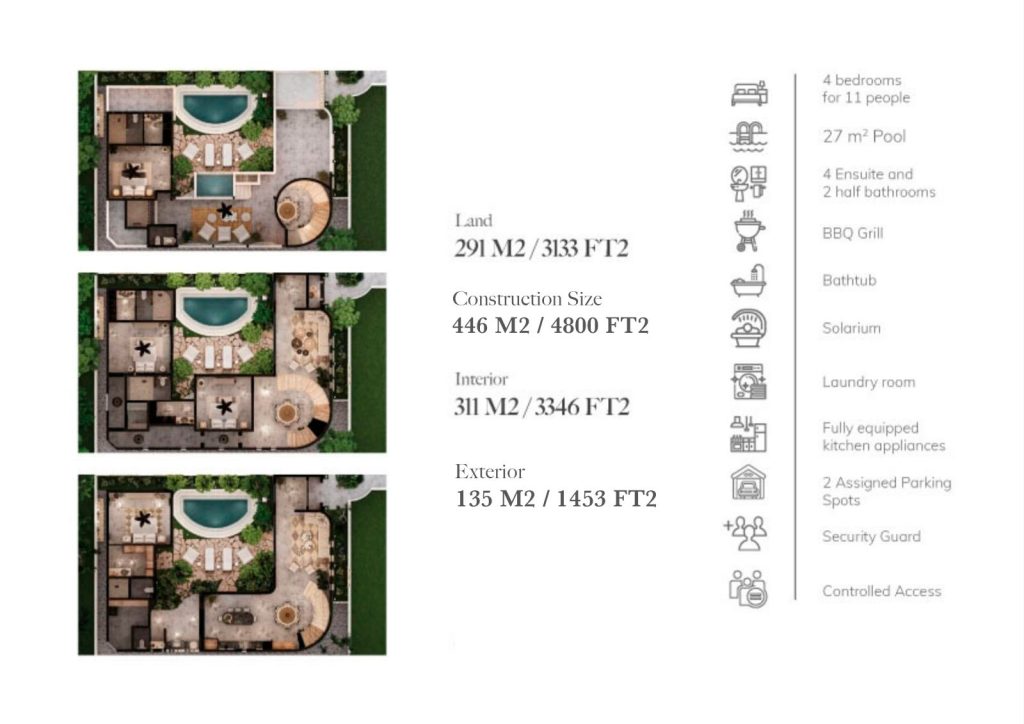
4 bedrooms
4 En – Suite Bathrooms
2 Powder Room
Laundry Room
2 Car Parking Spots
Large Swimming Pool
BBQ Grill
Security Guards
Controlled Access
Fully Furnished
Lot: 355 m2 / 3821 sq ft.
Interior: 311 m2 / 3348 sq ft.
Exterior: 135 m2 / 2163 sq ft.
The entrance to Enso Haven sets the tone for the entire villa—a dramatic, double-height foyer framed by floor-to-ceiling windows that flood the space with natural light. The elegant entryway offers a sense of
openness and anticipation, seamlessly guiding you toward the expansive living area beyond. It’s a striking yet serene introduction, where architecture, light, and proportion come together to create a powerful first impression.
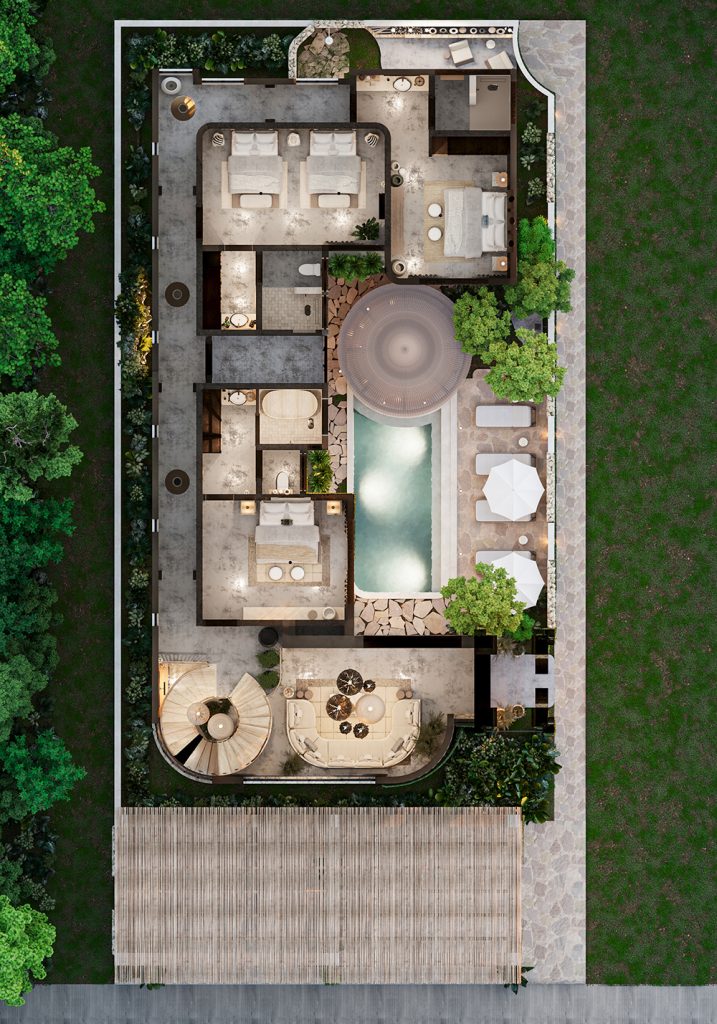
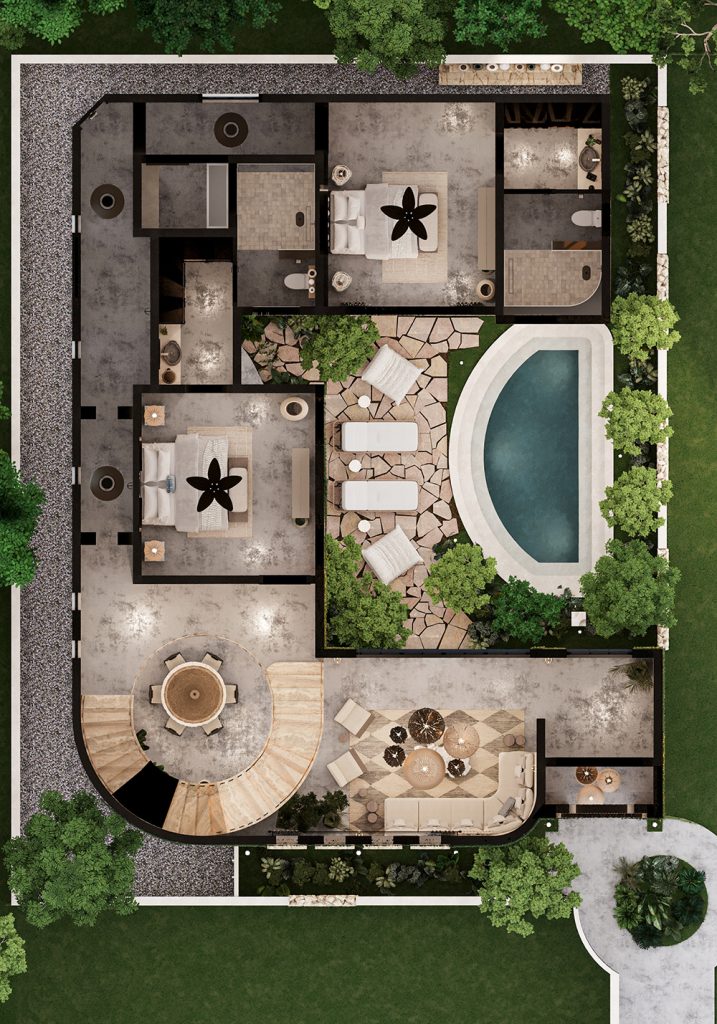
Enso Horizon is a spacious 4-bedroom villa within The Satori Collection, offering 512 m2 of construction. Designed to sleep up to 13 guests, it’s perfect for families or groups seeking elevated comfort in a serene jungle setting. The villa features expansive living areas, a chef-ready kitchen, and thoughtfully designed bedroom suites—all finished with local tropical hardwoods, natural stone, and artisanal textures that reflect Tulum’s organic elegance
Enso Horizon is complemented by two additional villas —Enso Haven—forming a private, design-forward enclave within the Tulum jungle. Unlike isolated standalone villas, this curated setting offers a cohesive architectural vision, enhanced privacy, and greater long-term value through shared infrastructure and enhanced security with controlled access. Rather than looking out into uncertainty, each villa is oriented
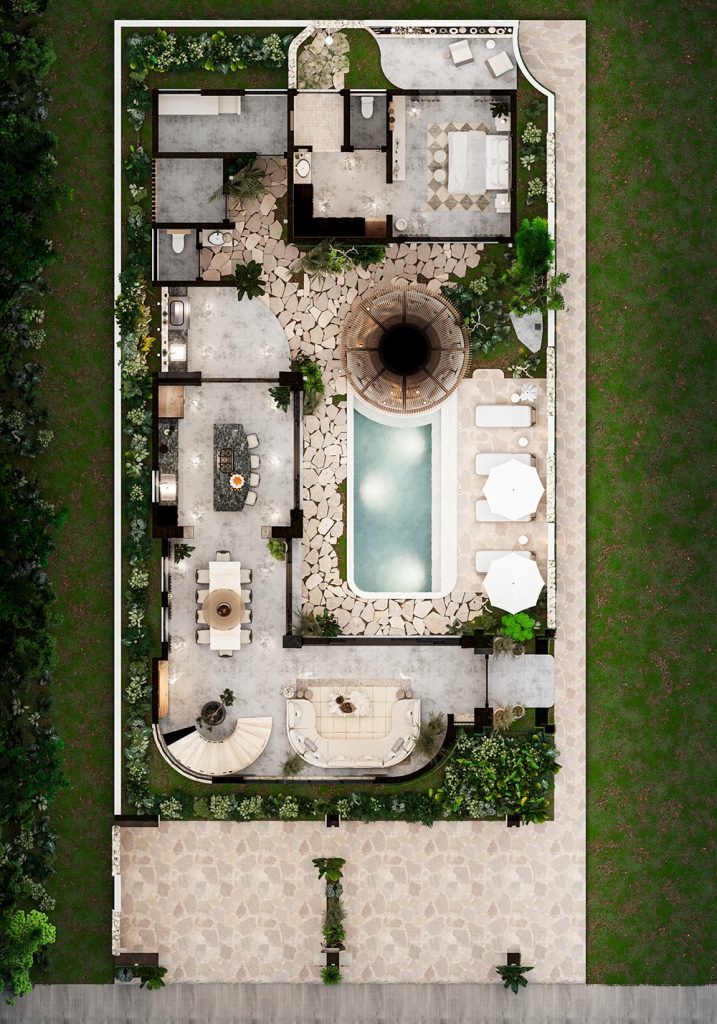
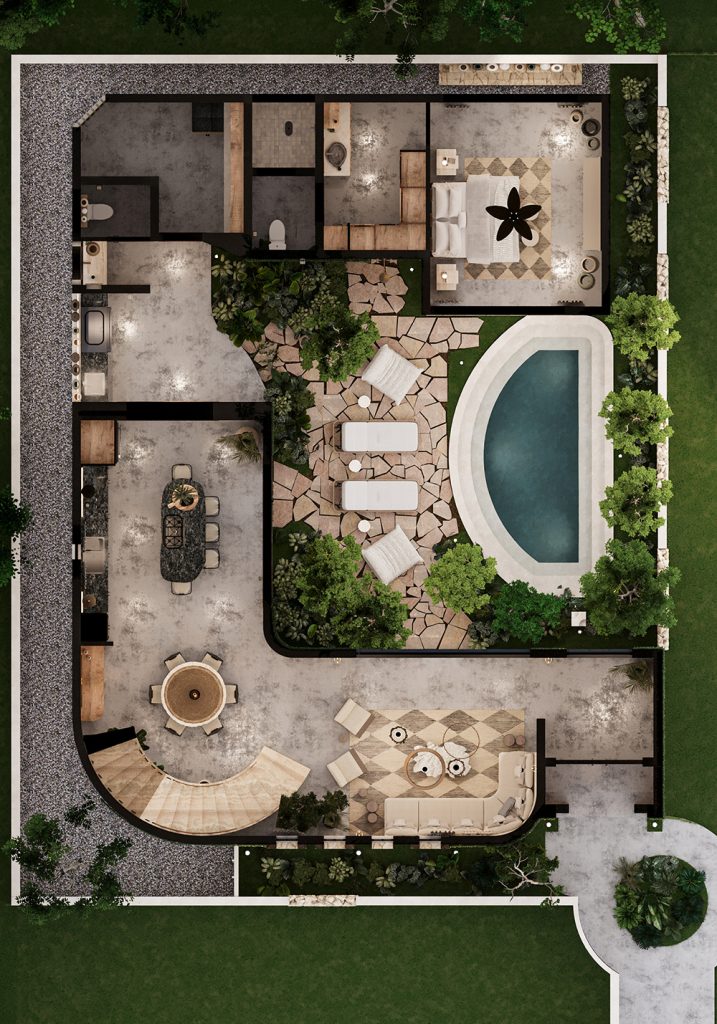
toward protected, beautifully designed internal vistas, ensuring lasting visual harmony and a tranquil atmosphere. This level of planning is rare in Tulum and reflects a thoughtful approach to long-term livability, value, and aesthetic consistency. At the heart of Enso Horizon is a stunning double- height living room, where natural light pours in through expansive windows, creating a sense of space and openness. A sculptural grand staircase anchors the room, blending architectural presence with refined elegance—making it both a functional centerpiece and a striking design statement.
The villa features a dedicated grill area that seamlessly connects the indoor kitchen with the outdoor dining space, creating a fluid experience between interior and exterior living. Whether hosting a casual barbecue or a chef-prepared meal, this setup invites social cooking and alfresco dining in a natural, open-air setting.
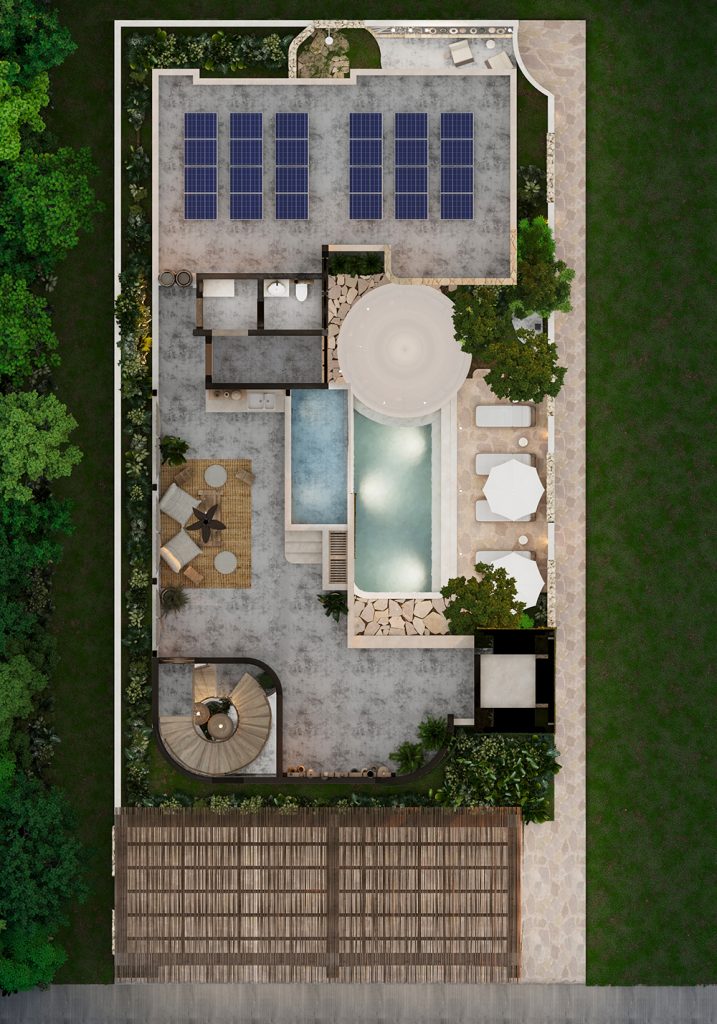
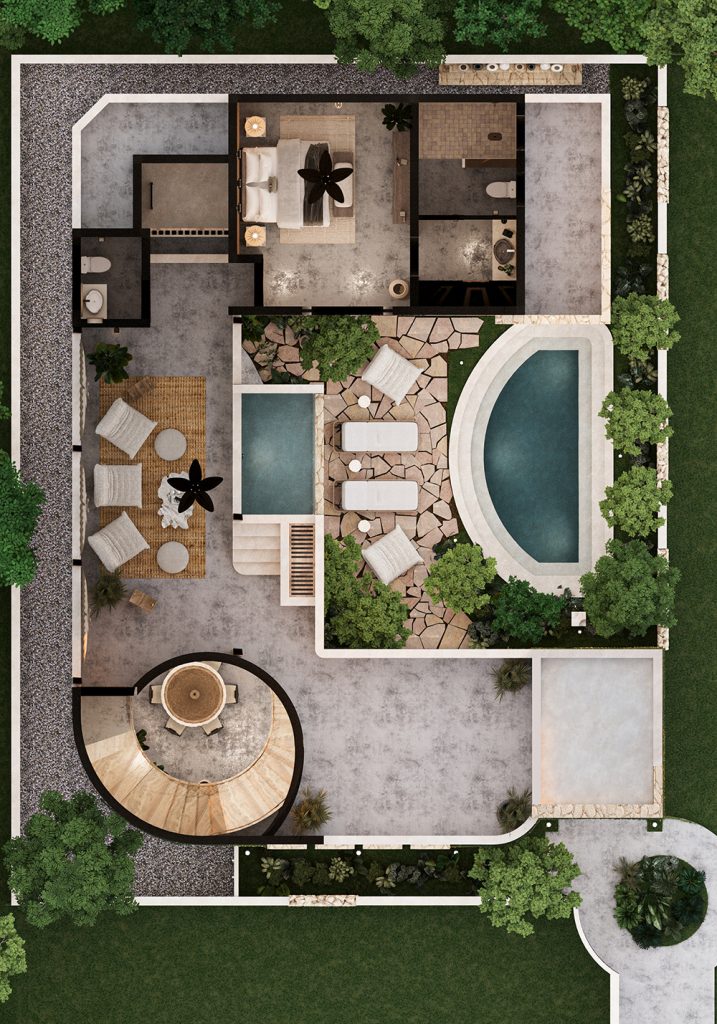
At the top of the villa, the rooftop lounge offers a private escape designed for chill-out moments and meaningful connection. Surrounded by jungle views, it features a plunge pool and relaxed seating—perfect for unwinding with friends, stargazing, or enjoying golden hour in total serenity.
Enso Haven
Enso Horizon